

 العربية
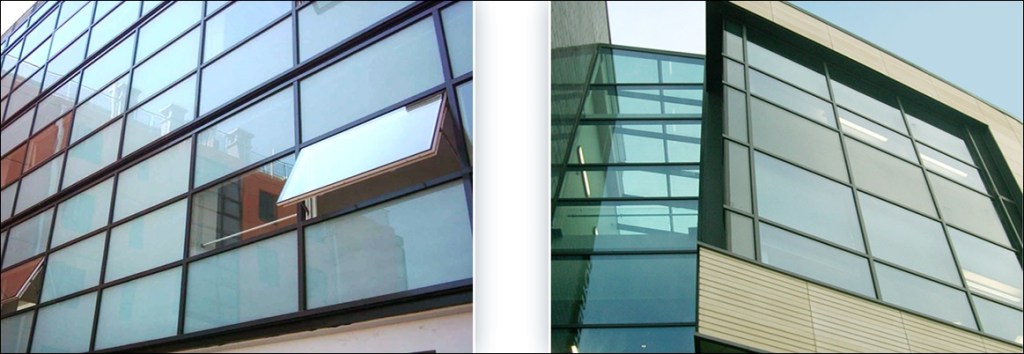
A curtain wall system is an outer covering of a building in which the outer walls are non-structural, but merely keep the weather out and the occupants in. As the curtain wall is non-structural it can be made of a lightweight material reducing construction costs. When glass is used as the curtain wall, a great advantage is that natural light can penetrate deeper within the building.
DIFFERENT KINDS OF CURTAIN WALL PROFILE
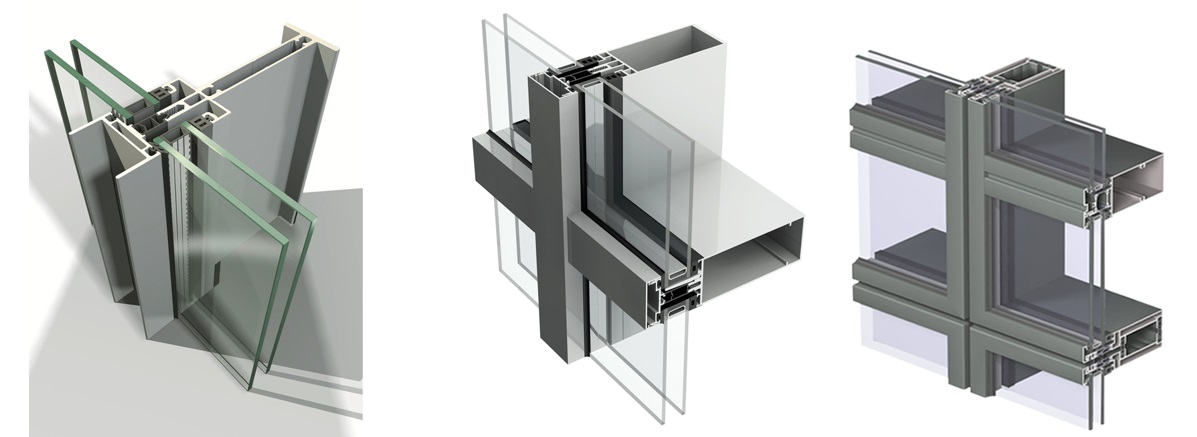
It is a term used to describe a building facade which does not carry any dead load from the building other than its own dead load and one which transfers the horizontal loads (wind loads) that are incident upon it. These loads are transferred to the main building structure through connections at floors or columns of the building.
Curtain walls differ from storefront systems in that they are designed to span multiple floors, and take into consideration design requirements such as: thermal expansion and contraction; building sway and movement; water diversion; and thermal efficiency for cost-effective heating, cooling, and lighting in the building. We specialize in installing such walls.
Description
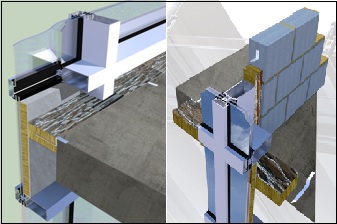
Aluminum Developers CW-FS – The patented method of manufacture provides a resilient lateral compression property which assists installation, ensures the requisite tight fit and thereby enhances fire integrity.
And also, CW-FS-SYSTEMS offers an extensive range of solutions for fire stop, smoke stop and sound barrier requirements in all architectural cladding panel applications.

